
Seller represented by:
Seth A Goodman with ME Realty
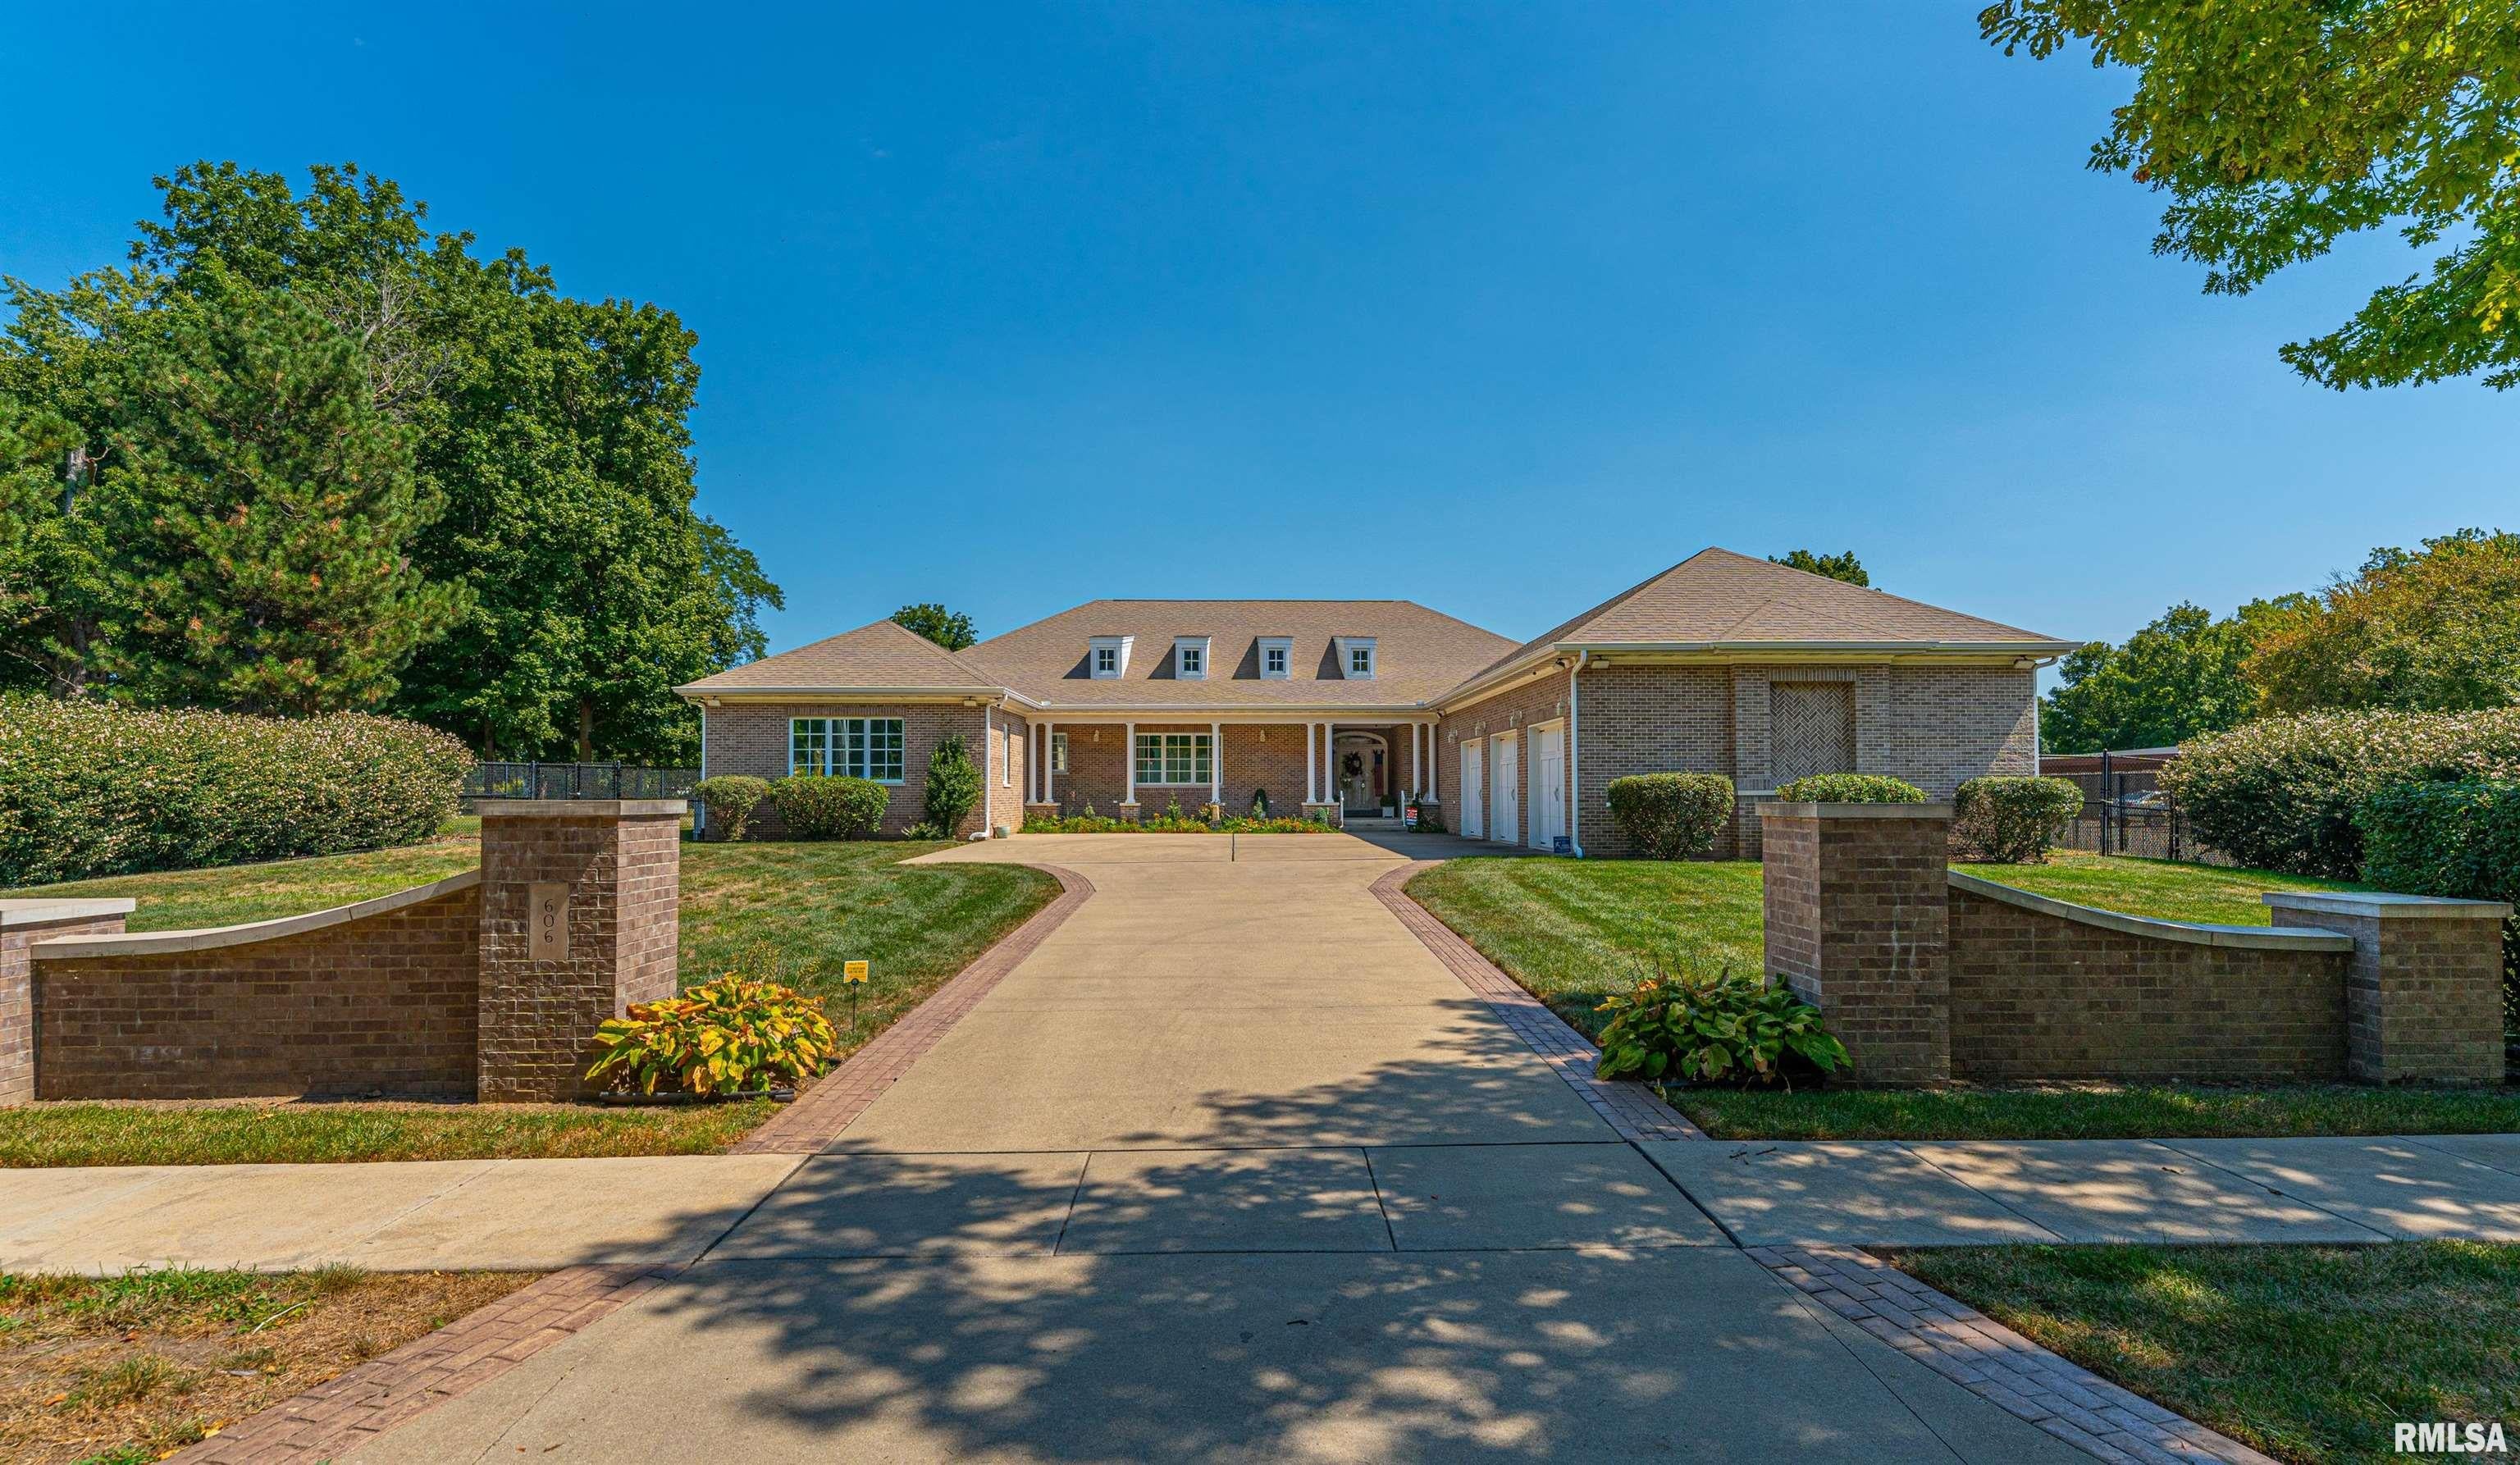
606 N UNION Street
  • Coming Soon
  • Single Family Residence

606 N UNION Street, Lincoln, IL 62656 606 N UNION Street Get directions

$799,900
4 Beds 4 Baths 1 Partial Bath 6,221 Sq.ft. 1.10 Acre Lot
  • StyleRanch
  • Age 11 Years
  • Parking 3 car garage
  • Area None
  • MLS# CA1047833
  • Listed November 16, 2026

Overview

** COMING SOON -- SHOWINGS TO BEGIN DECEMBER 15th, 2026 ** Unparalleled living awaits you and yours with this masterclass in real estate boasting over 6,200 square feet of finished living square footage on a 1.10-acre mature parcel of ground in the heart of town! The seller spared absolutely no expense when designing and constructing this home! Step inside to a grand 16X18 foyer with high ceilings and crown molding. From the foyer, you will find a fabulous 18X31 living room with remarkable floor space, a generous 17X20 formal dining room with ample space to entertain family and friends alike, a rear 17X19 sunroom with choice views of the backyard, fully equipped eat-in kitchen with SO much cabinet as well as countertop space, an 11X12 pantry (WOW!), convenient laundry room, quaint half bath, and a large 11X16 utility room. On the opposite side of the home, you will find four -- yes FOUR -- suites -- all with their own private bath as well as a walk-in closet. The rear primary measures 30X22 and offers a 16X17 walk-in closet -- front facing 21X29 primary boasts elegant wood touches and a 14X8 walk-in closet. Outside, you will find a large rear concrete patio, huge fenced backyard, and a whole house generator. Enjoy zoned heating and cooling, a 25X45 3+ car attached heated garage with a pet washing station, and SO incredibly much more with this absolutely showstopping 11-year young residential dwelling! You could not even begin to build this home for anywhere near this price!

Features

Basement

  • Crawl Space

Interior Features

  • Breakfast Bar
  • Eat-in Kitchen
  • Kitchen Island
  • Pantry
  • Ceiling Fan(s)

Appliances

  • Dishwasher
  • Microwave
  • Range
  • Refrigerator

Window Features

  • Window Treatments
  • Blinds

Cooling

  • Ceiling Fan(s)
  • Zoned
  • Central Air

Heating

  • Natural Gas
  • Forced Air
  • Zoned

Exterior

  • Fencing: Fenced

Patio and porch

  • Patio
  • Porch

Lot

  • Level
  • 1.1 acres
  • Lot Size Dimensions: 0

Garage and Parking

  • Attached
  • Heated Garage
  • Oversized
  • Garage Door Opener
  • Garage Spaces: 3
  • Garage: Yes
  • Attached Garage: Yes

Construction Details

  • Shingle
  • Concrete Perimeter

Sewer

  • Public Sewer

Water Source

  • Public

Nearby Schools

School Type School
High School Lincoln