
Seller represented by:
Seth A Goodman
with
ME Realty


- New
- Single Family Residence
411 N MORGAN Street, Mason City, IL 62664 411 N MORGAN Street Get directions
$165,000- Age 137 Years
- Parking 2 car garage
- Area None
- MLS# CA1047775
- Listed November 13, 2026
Overview
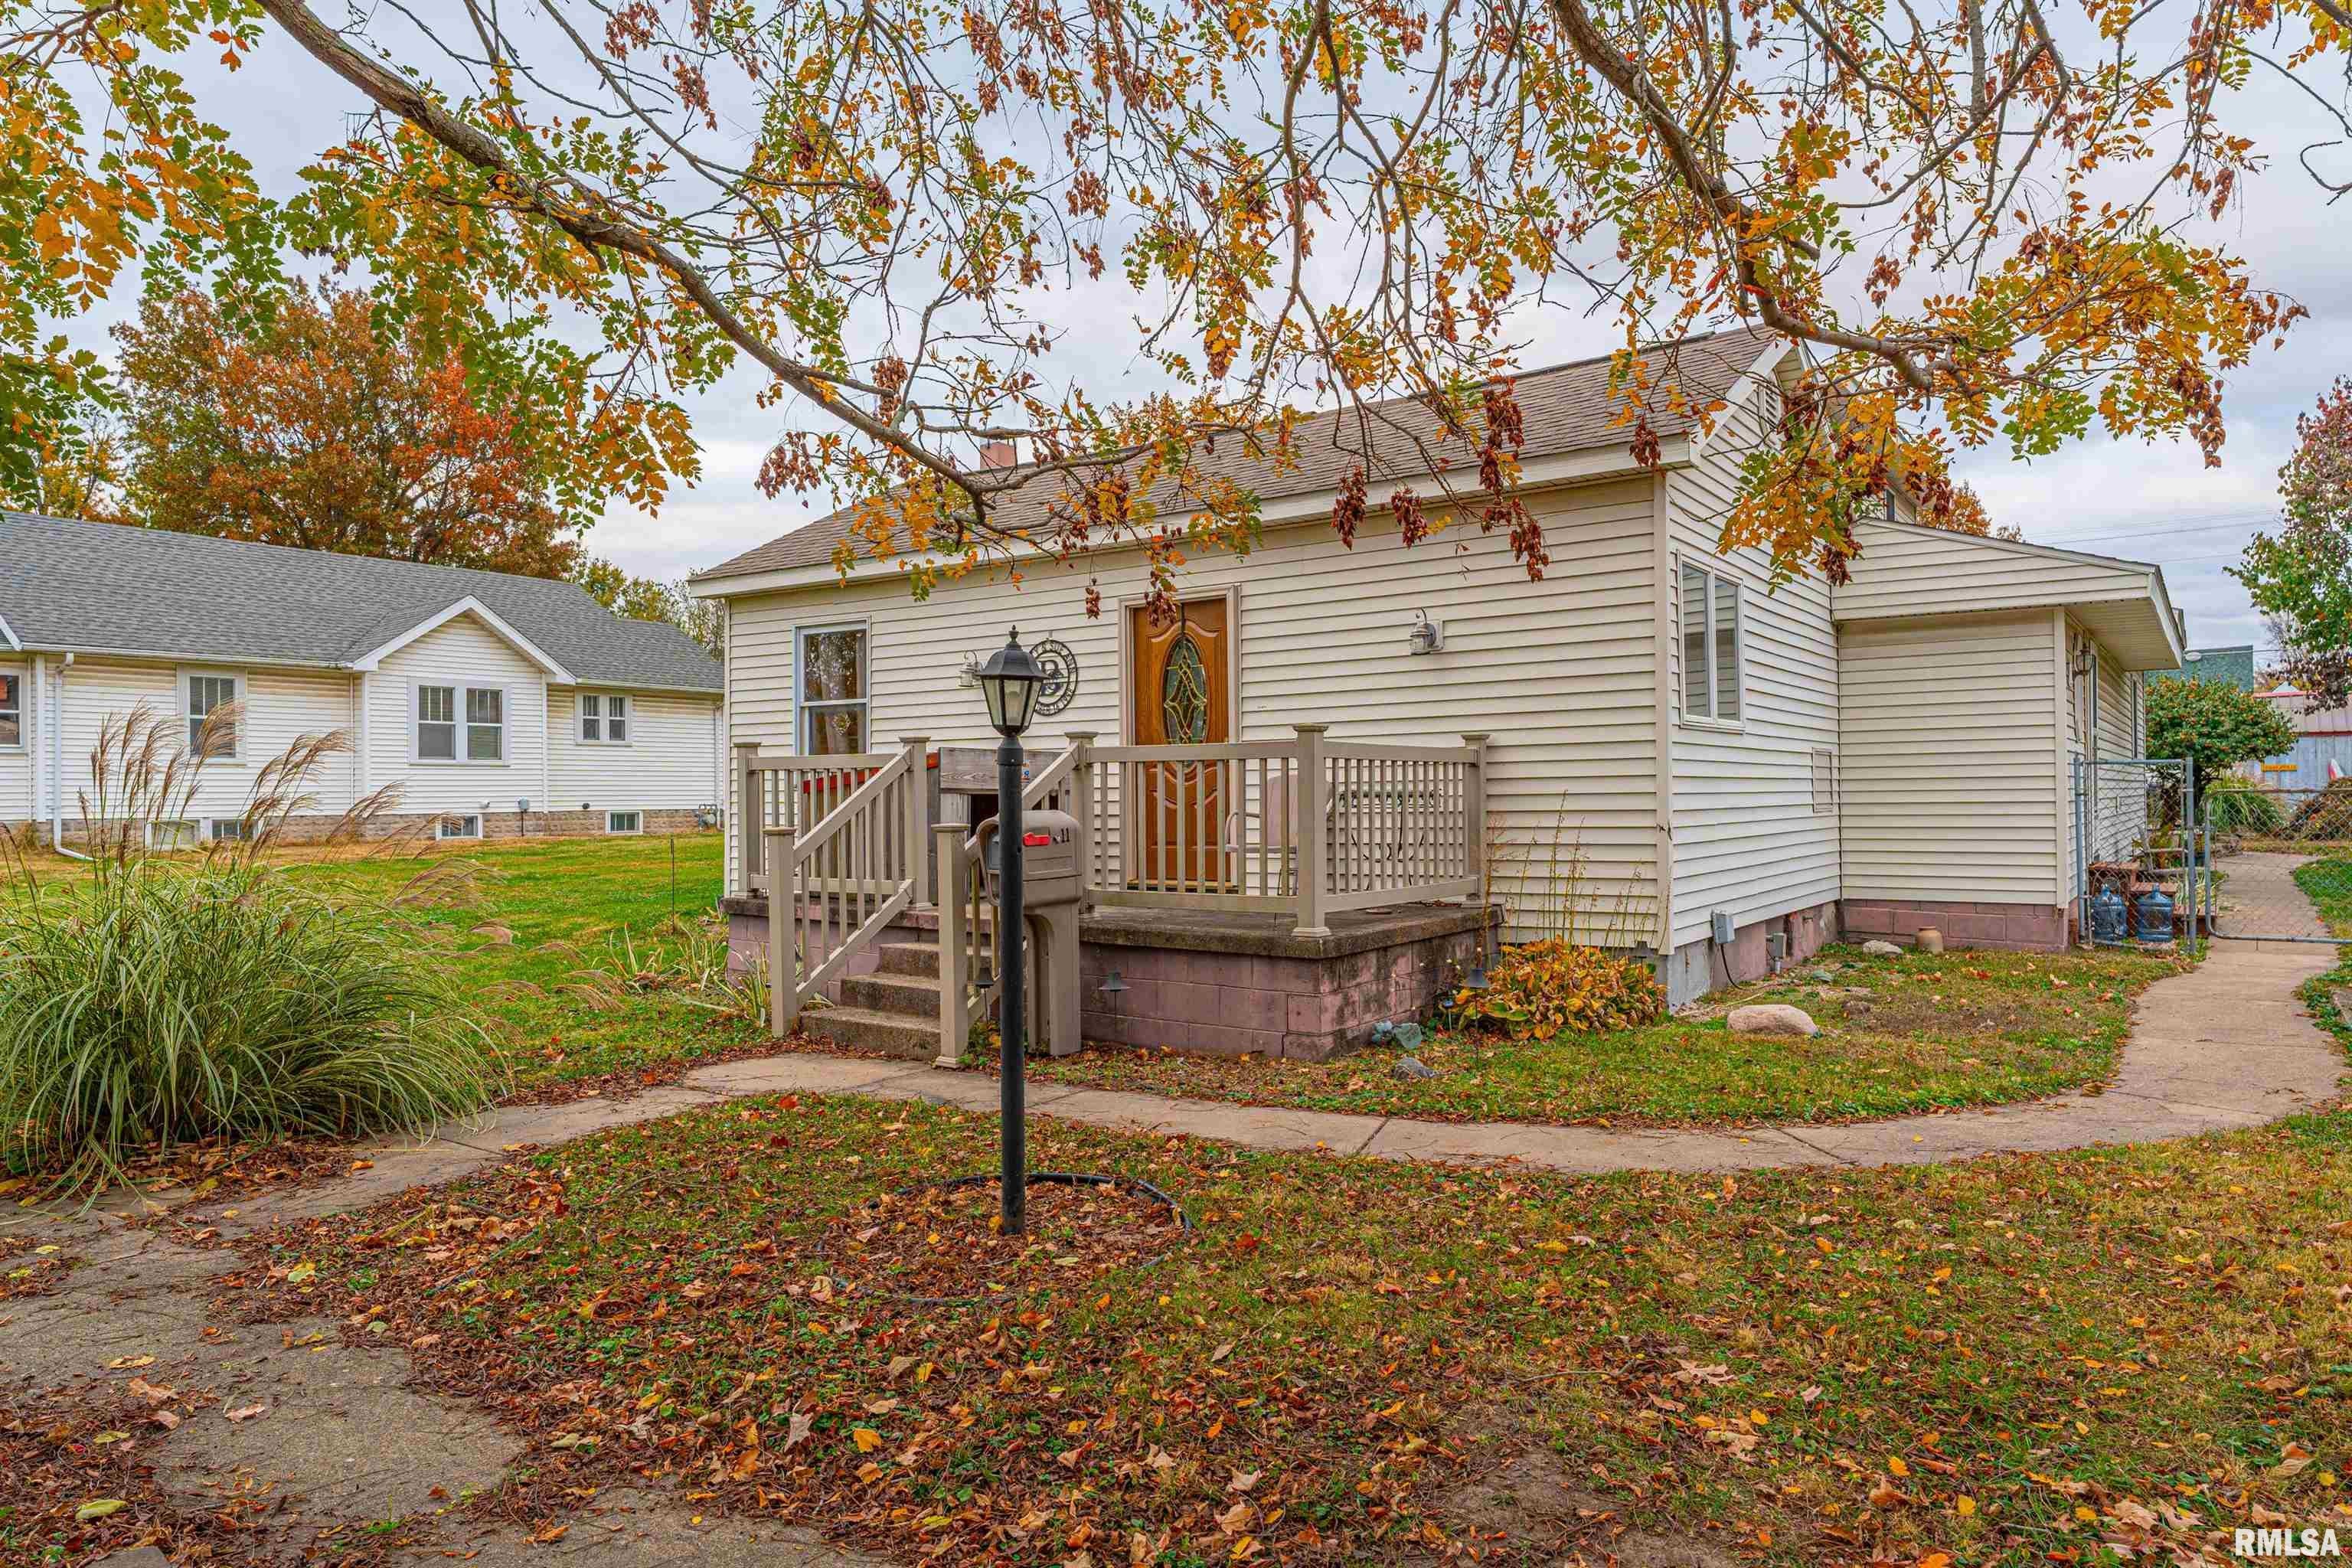
Expansive 5-bedroom, 3 full bath nearly 2,600 square foot two story vinyl sided Mason City residential dwelling with MUCH to offer! Main floor of home boasts a front facing living room with cathedral ceilings, hardwood flooring, and an electric fireplace, fully equipped tiled eat-in kitchen with beautiful cabinetry and an amazing adjacent 9X15 tiled pantry, quaint den/office with hardwood flooring, open staircase to upper level, and convenient adjacent laundry facilities, 9X11 enclosed side porch, full hall bath, and two bedrooms including a large rear 20X18 primary suite with a rear facing exterior access point as well as a large private adjacent bath complete with a whirlpool tub in addition to a separate shower. Upstairs, you will find three additional bedrooms as well as a third full hall bath. Property also features a partial basement, two furnaces/two central air conditioning units, fenced backyard with a large concrete patio, rear storage shed, and a fantastic 30X40 2+ car detached heated garage (in-floor heat) complete with a half bath, workshop area, wet bar, and kitchenette area. All appliances will remain here upon settlement for new owner(s) including washer and dryer. Owned and expanded by the current owner over the past 38 years, this generously sized small town Mason County residential dwelling awaits its next owner(s)!
Features
Basement
- Partial
- Unfinished
Interior Features
- Eat-in Kitchen
- Pantry
- Ceiling Fan(s)
Appliances
- Dishwasher
- Dryer
- Range
- Refrigerator
- Washer
Window Features
- Blinds
Cooling
- Ceiling Fan(s)
- Zoned
- Central Air
Heating
- Natural Gas
- Forced Air
Fireplaces
- 1 Fireplace(s) Total
- Has Firepace: Yes
Fireplace Features
- Electric
- Living Room
Exterior
- Fencing: Fenced
Patio and porch
- Patio
- Porch
Pool and Spa
- Bath
Lot
- Level
- Lot Size Dimensions: 70X150
Garage and Parking
- Alley Access
- Detached
- Heated Garage
- Oversized
- Garage Spaces: 2
- Garage: Yes
Construction Details
- Shingle
- Block
- Brick/Mortar
- Concrete Perimeter
Sewer
- Public Sewer
Water Source
- Public
Nearby Schools
| School Type | School | |
|---|---|---|
| High School | Illini Central |
- 411 MORGAN, Mason City, IL 62664 $165,000
- 5 Beds 3 Baths 2,571 Sq. ft.
Request a Showing
-
Seth Goodman
- ME Realty 602 Keokuk Street, Lincoln, IL 62656
- Cell (217) 737-3742
- Office (217) 735-5424
- Email [email protected]