
Seller represented by:
Seth A Goodman
with
ME Realty


- New
- Single Family Residence
1547 S WALNUT Street, Beason, IL 62512 1547 S WALNUT Street Get directions
$115,000- StyleRanch
- Age 125 Years
- Parking 5 car garage
- Area None
- MLS# CA1046771
- Listed September 25, 2026
Overview
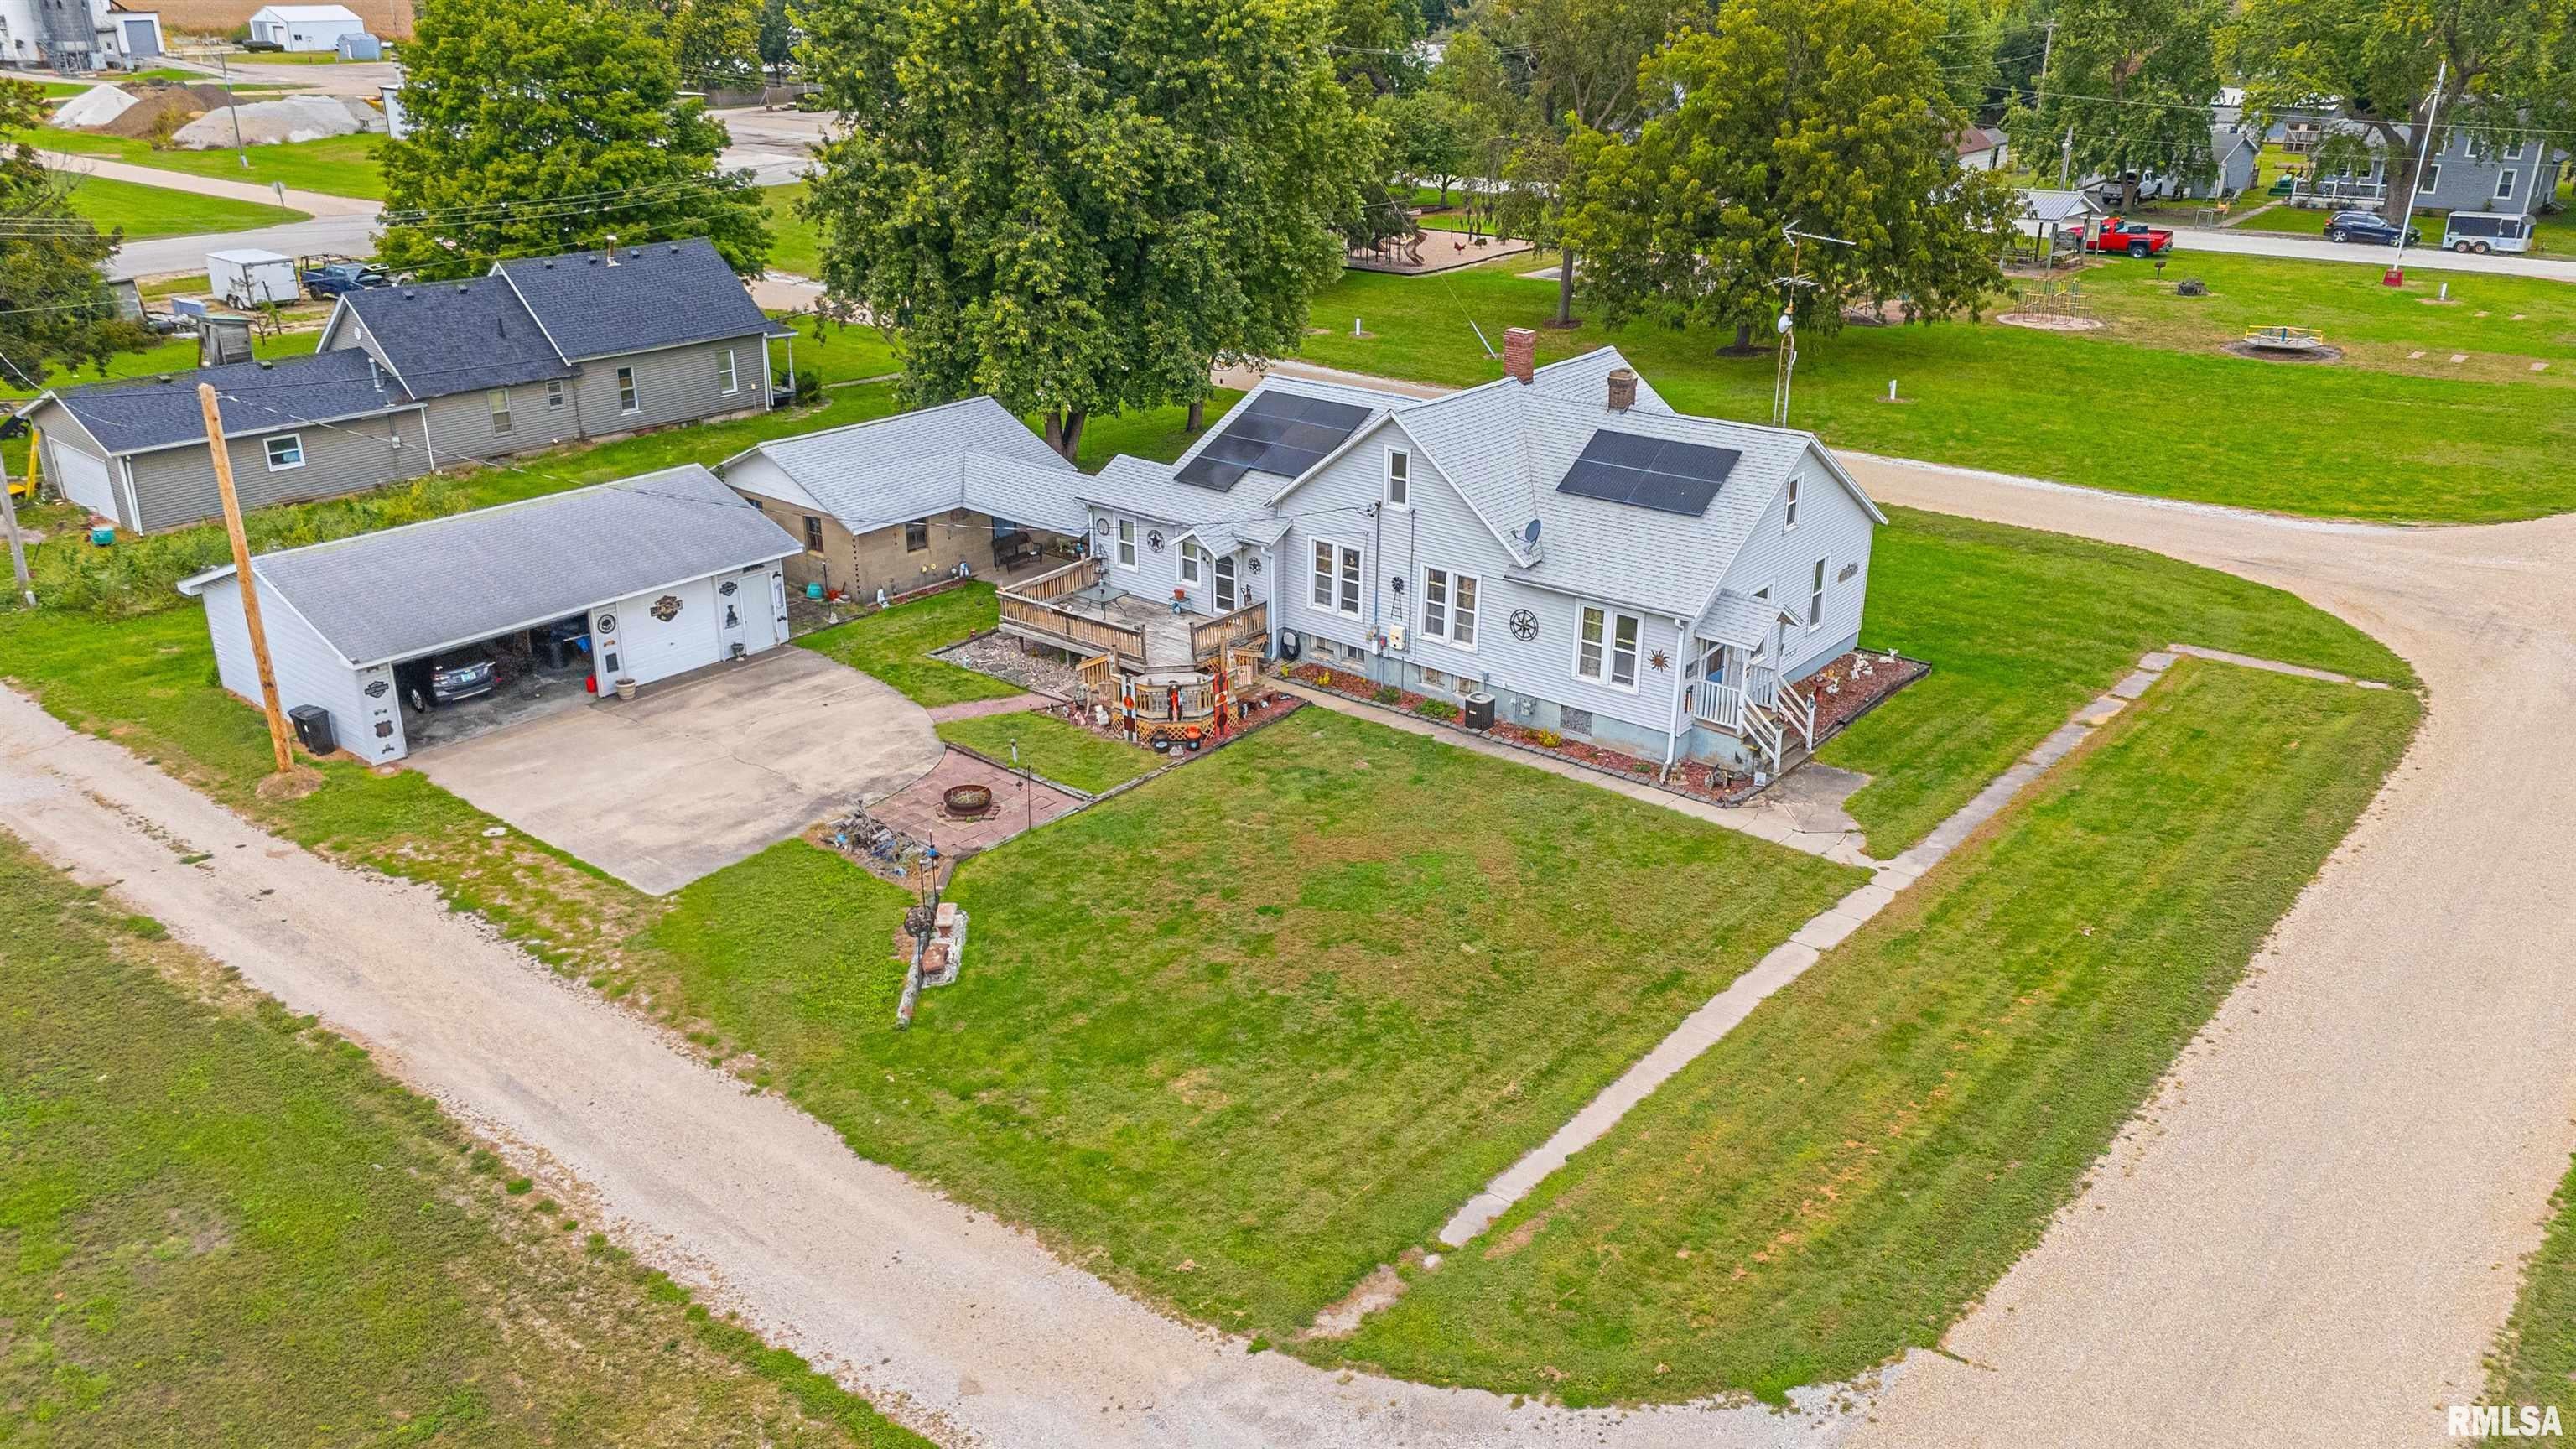
Super nice 3-bedroom small town Beason, Illinois corner lot vinyl sided ranch home with MUCH to offer -- owned and loved by the same owner for the past 32 years! Inside, you will find a large 16X27 living room complete with ample floor space, abundant natural light, vintage corner fireplace, and crown molding, formal dining room that can easily accommodate a large table and chairs, generous fully equipped eat-in kitchen, three nice sized bedrooms, full bath, and a 9X11 enclosed side porch/mudroom. Property also features a large usable basement with laundry facilities, mechanicals, and abundant storage/work space, neat interior glass doorknobs, natural woodwork, maintenance free vinyl sided exterior, vinyl replacement windows throughout, partially floored attic, gracious two level side deck with an adjacent patio/fire pit area, two detached garages -- one is an older two car (connected to home by covered walkway) -- other is a roomy three car with pull down overhead attic storage in addition to great cabinet/work space -- the list goes on! All appliances to remain including washer and dryer. City water/private septic system on premises. Chester-East Lincoln school district. Solar panels on home (leased) for efficiency to be assumed by buyer(s) at settlement (Sunnova -- $79.61/month -- 2.9% annual increase for 25 years). Situated just minutes from Lincoln next to a public park, there is truly so much to offer here!
Features
Basement
- Partial
- Unfinished
Interior Features
- Eat-in Kitchen
- Ceiling Fan(s)
- Storage
Appliances
- Dishwasher
- Dryer
- Range
- Refrigerator
- Washer
Window Features
- Blinds
Cooling
- Ceiling Fan(s)
- Central Air
Heating
- Natural Gas
- Forced Air
- Solar
Fireplaces
- 1 Fireplace(s) Total
- Has Firepace: Yes
Fireplace Features
- Living Room
Patio and porch
- Deck
- Patio
- Porch
Lot
- Corner Lot
- Level
- Lot Size Dimensions: 120X107
Garage and Parking
- Detached
- Oversized
- Garage Spaces: 5
- Garage: Yes
Construction Details
- Shingle
- Block
- Brick/Mortar
Sewer
- Septic Tank
Water Source
- Public
Nearby Schools
| School Type | School | |
|---|---|---|
| Elementary School | Chester-East Lincoln | |
| High School | Lincoln |
- 1547 WALNUT, Beason, IL 62512 $115,000
- 3 Beds 1 Bath 1,607 Sq. ft.
Request a Showing
-
Seth Goodman
- ME Realty 602 Keokuk Street, Lincoln, IL 62656
- Cell (217) 737-3742
- Office (217) 735-5424
- Email sethsellslincoln@gmail.com