
Seller represented by:
Seth A Goodman
with
ME Realty


- New
- Single Family Residence
3610 Troon Drive, Springfield, IL 62712 3610 Troon Drive Get directions
$275,000- StyleRanch
- Age 21 Years
- Parking 2 car garage
- Area Lincoln Green Estates
- MLS# CA1046533
- Listed September 15, 2026
Overview
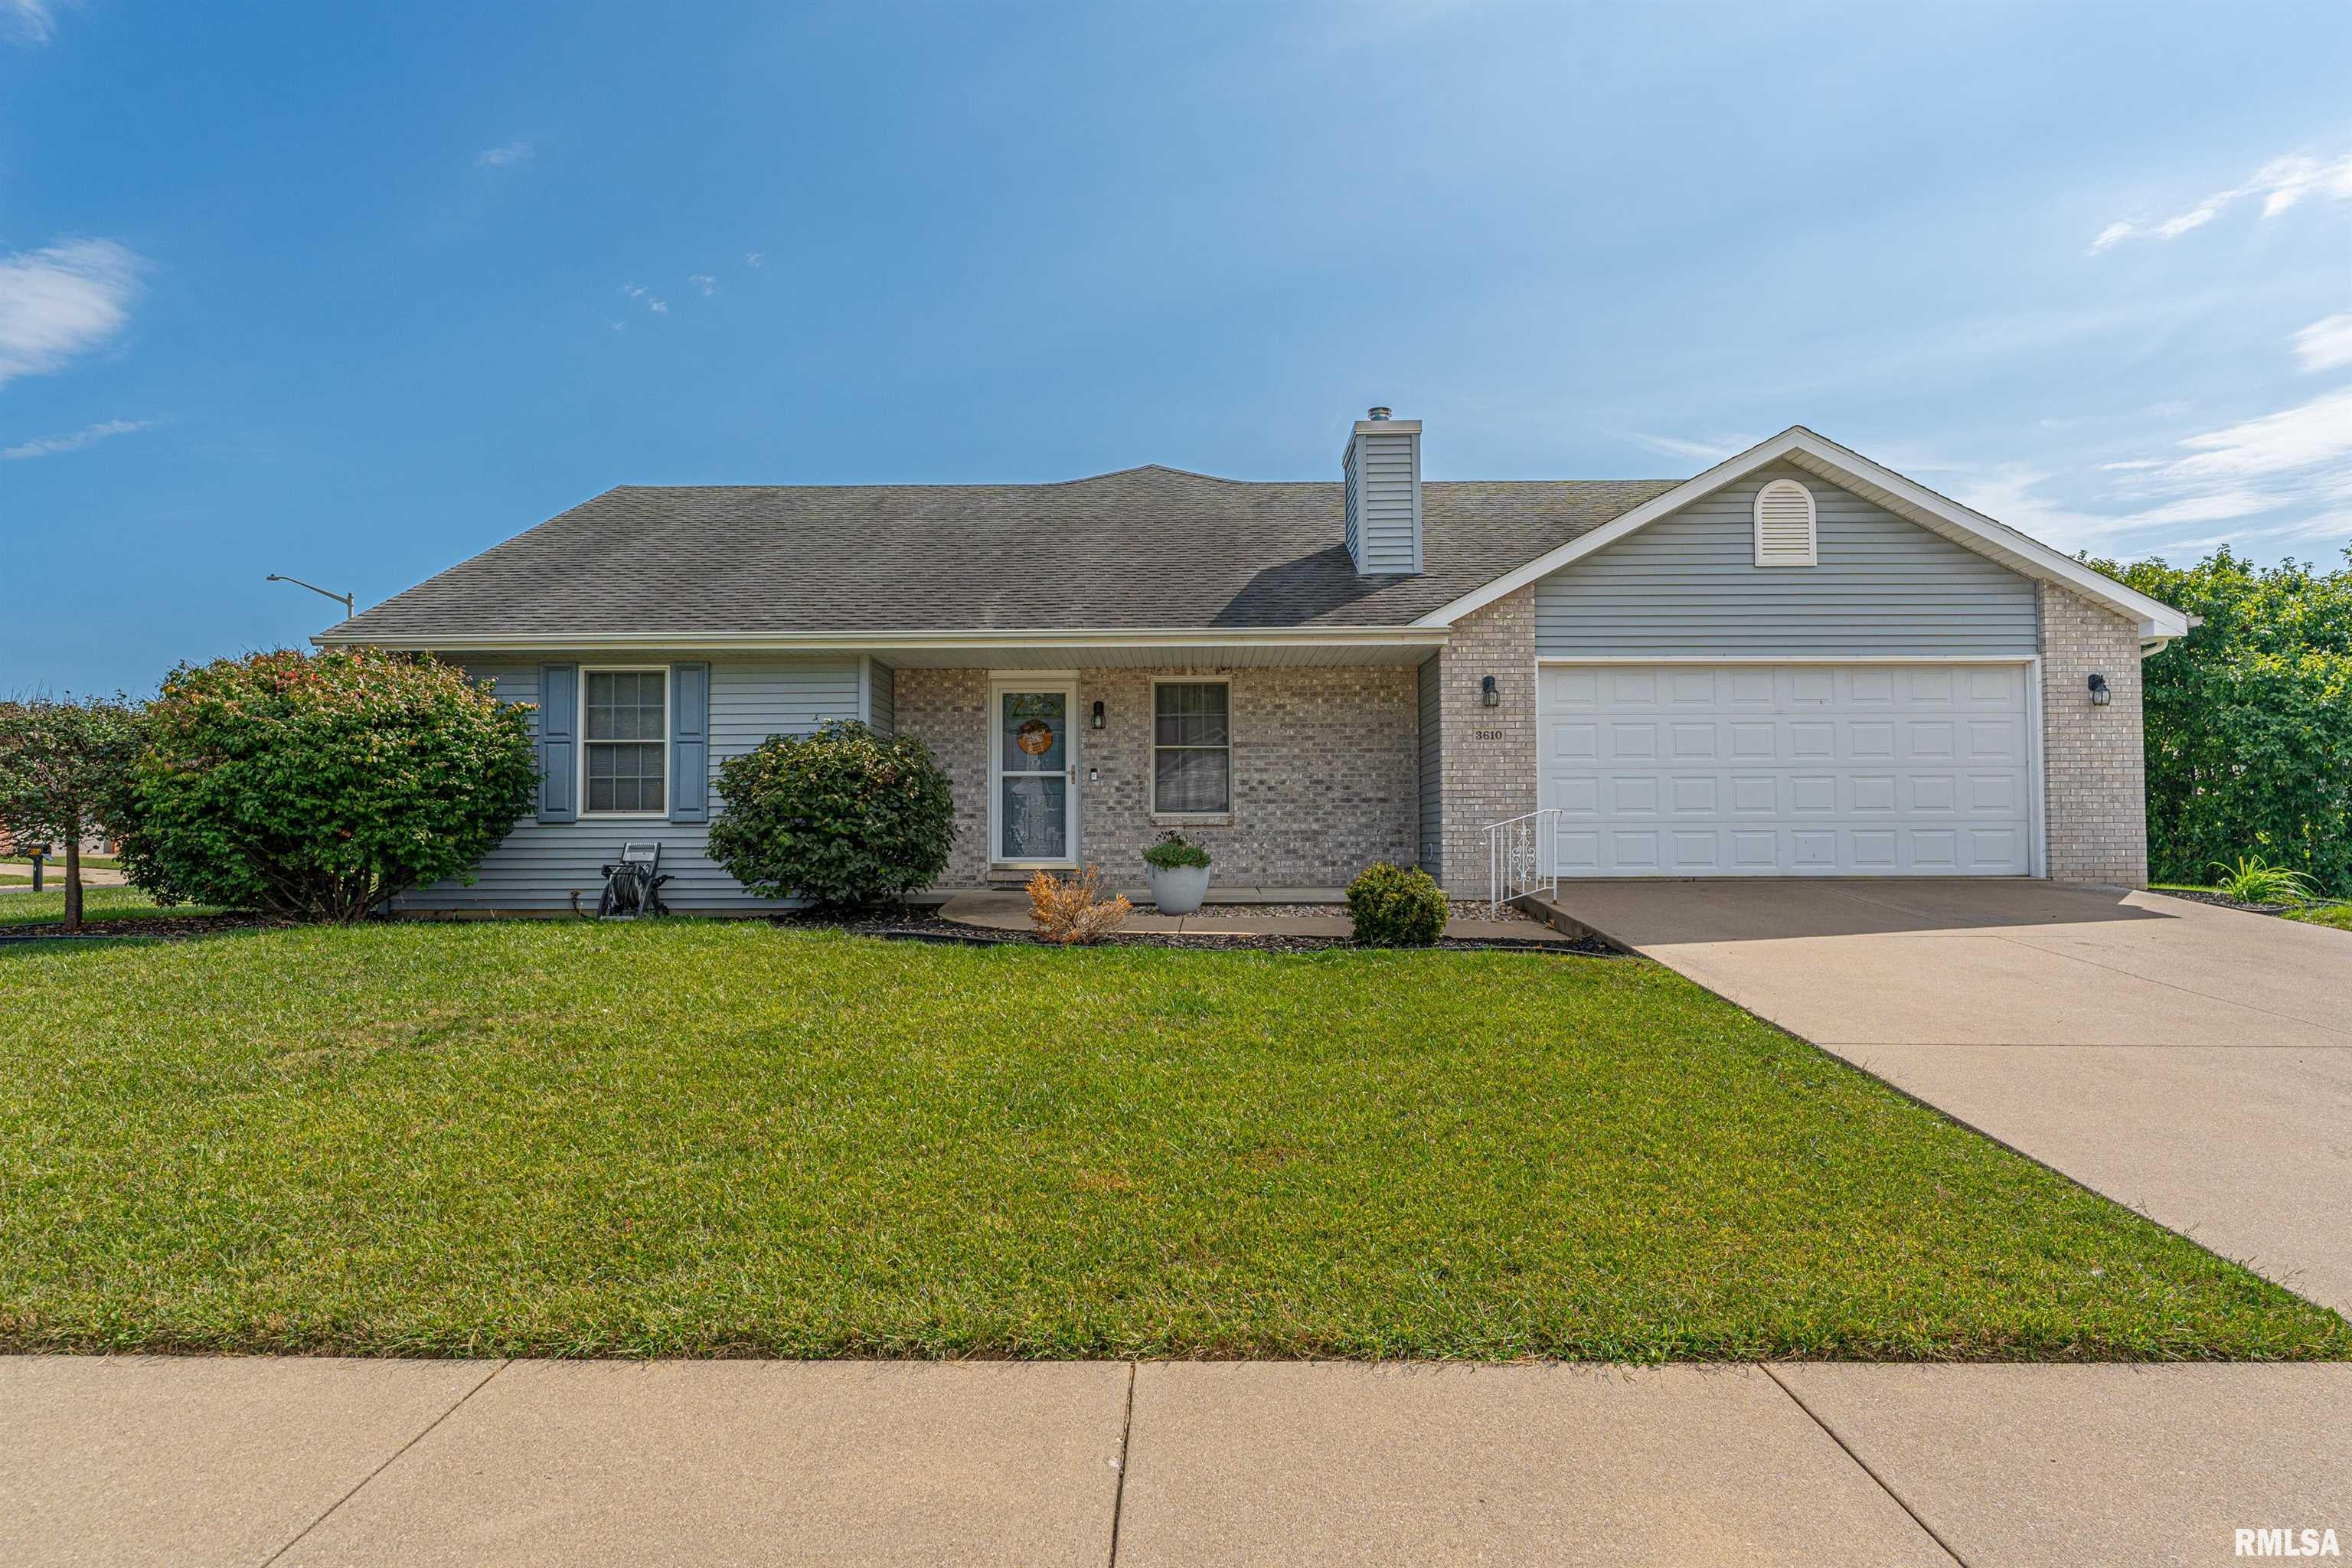
Handsome brick and vinyl sided 3-bedroom, 2 full bath attached single family ranch style home within Lincoln Green Estates -- Rochester schools! Inside, you will find a roomy front facing living room with a corner gas log fireplace, equipped tiled eat-in kitchen with a center island/breakfast bar, adjacent pantry, ample room for a large table and chairs, sliding glass exterior door, and an adjacent tiled laundry/mudroom area, full hall bath, and three nice sized bedrooms including a large primary suite complete with an extravagant 9X7 walk-in closet in addition to a private full bath with a shower in addition to a separate bathtub (primary bedroom and closet will have NEW carpet installed prior to settlement). The full deep poured open concept basement offers mechanicals, a rough in (to add an additional bathroom if needed/desired), and great storage/work space -- so much potential to finish and add additional living space, too! Property also features a two-car attached garage, semi-private side concrete patio, quaint covered front porch, and all appliances to remain upon settlement for new owner(s) including washer and dryer. Choice property!
Features
Basement
- Full
- Unfinished
Interior Features
- Breakfast Bar
- Eat-in Kitchen
- Kitchen Island
- Pantry
- Ceiling Fan(s)
Appliances
- Dishwasher
- Dryer
- Range
- Refrigerator
- Washer
Window Features
- Blinds
Cooling
- Ceiling Fan(s)
- Central Air
Heating
- Natural Gas
- Forced Air
Fireplaces
- 1 Fireplace(s) Total
- Has Firepace: Yes
Fireplace Features
- Gas Log
- Living Room
Patio and porch
- Patio
- Porch
Lot
- Corner Lot
- Level
- Lot Size Dimensions: 69X127
Garage and Parking
- Attached
- Garage Spaces: 2
- Garage: Yes
- Attached Garage: Yes
Construction Details
- Shingle
- Concrete Perimeter
Sewer
- Public Sewer
Water Source
- Public
Homeowners Association
- Association Fee: $80 Monthly
Nearby Schools
| School Type | School | |
|---|---|---|
| High School | Rochester District #3A |
- 3610 Troon, Springfield, IL 62712 $275,000
- 3 Beds 2 Baths 1,659 Sq. ft.
Request a Showing
-
Seth Goodman
- ME Realty 602 Keokuk Street, Lincoln, IL 62656
- Cell (217) 737-3742
- Office (217) 735-5424
- Email sethsellslincoln@gmail.com