
Seller represented by:
Seth A Goodman
with
ME Realty


- New
- Single Family Residence
1112 N SHERMAN Street, Lincoln, IL 62656 1112 N SHERMAN Street Get directions
$225,000- StyleRanch
- Age 20 Years
- Parking 2 car garage
- Area None
- MLS# CA1045902
- Listed August 19, 2026
Overview
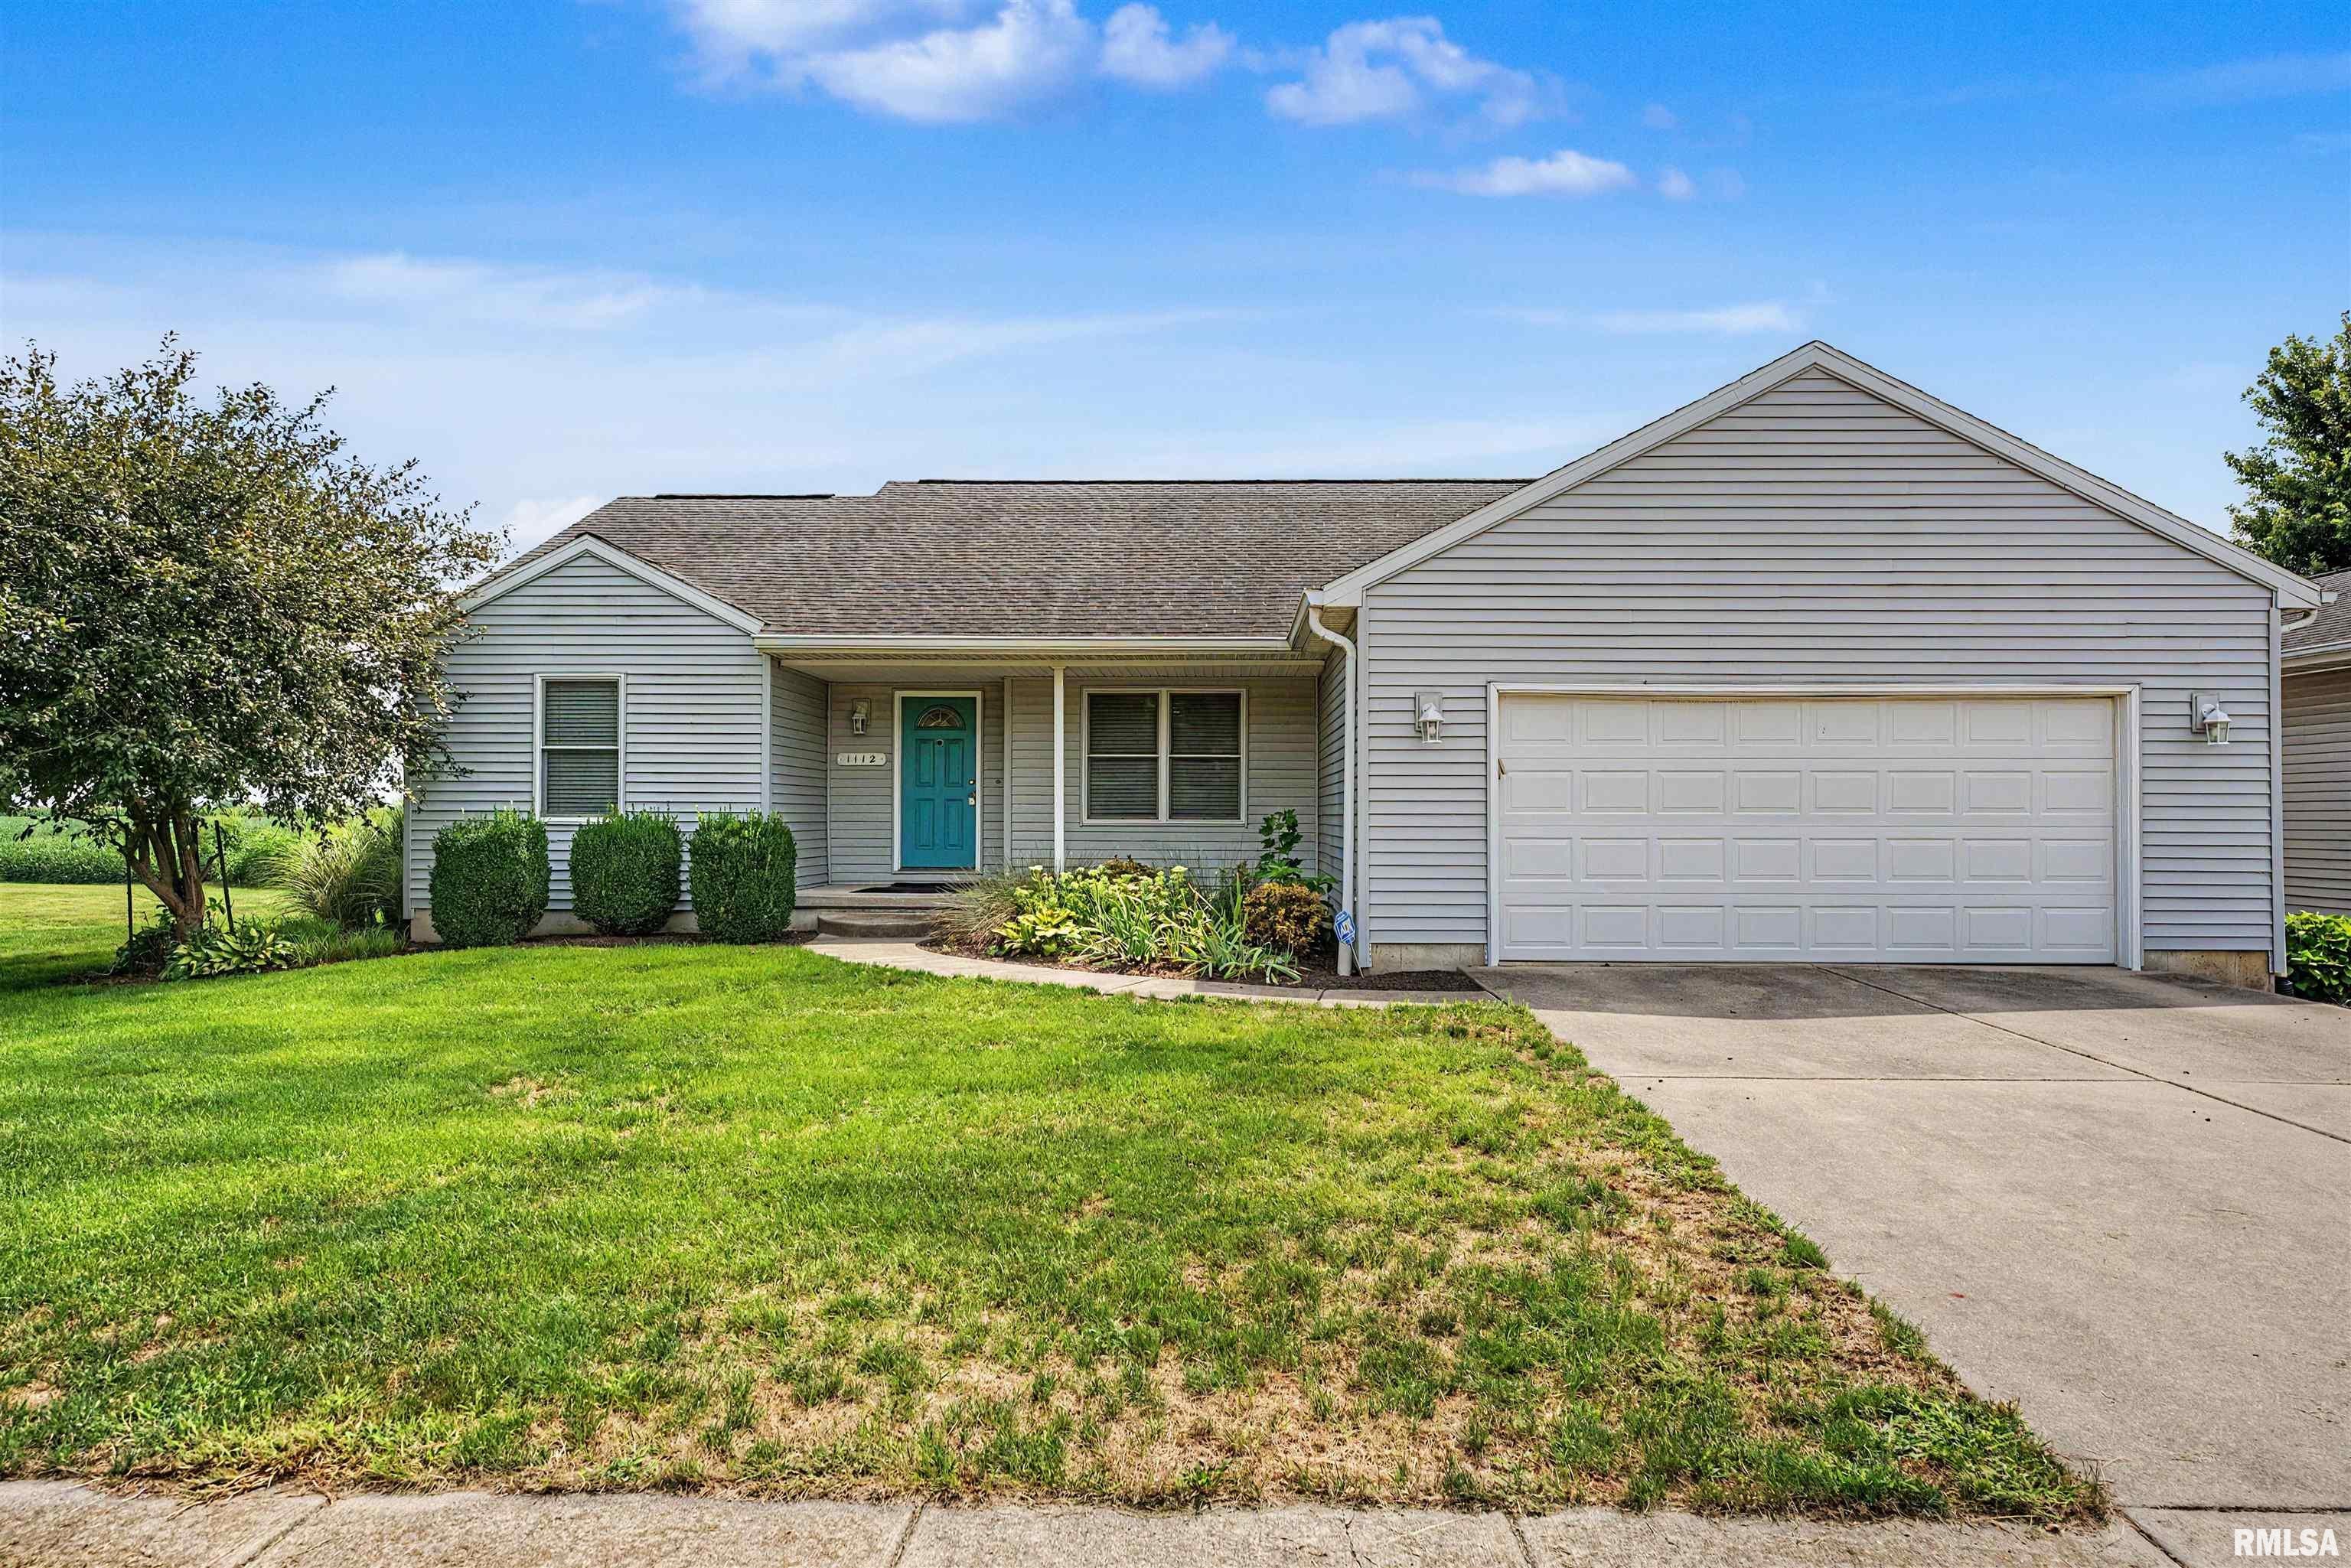
Stylish, classy, elegant -- all three are adjectives that describe this lovely 2006 constructed 3-bedroom, 2 full bath ranch style home with NO direct rear neighbors! Inside, you will find a welcoming foyer complete with an adjacent formal dining area host to striking white columns, eye-catching crown molding, indirect lighting, and hardwood flooring, wonderful living area with soaring cathedral ceilings that provide an open feel, beautiful equipped kitchen with ample cabinetry and sliding glass doors that lead to a back deck, conveniently located laundry/mudroom area, and a wonderful split bedroom concept -- north side of home features two nice sized bedrooms (front bedroom features cathedral ceilings) in addition to a full hall bath; south side of home is host to an outstanding primary suite also complete with cathedral ceilings as well as ample natural light, a private bath, and an extra-large walk-in closet. Other desirable features found within include a two-car attached garage (features access to both crawlspace and attic areas -- crawlspace is lit), comfortable back deck (floor of deck is composed of Trex material -- requires NO maintenance), great front rocking chair porch, large storage shed, maintenance free vinyl sided exterior, Anderson windows, 200 AMP electrical service, and oh so much more! This tastefully decorated and fully equipped move-in ready residential dwelling was the 43rd home built by Lincoln Building Trades Program – MUST SEE!
Features
Basement
- Crawl Space
Interior Features
- Eat-in Kitchen
- Ceiling Fan(s)
Appliances
- Dishwasher
- Disposal
- Dryer
- Microwave
- Range
- Refrigerator
- Washer
Window Features
- Blinds
Cooling
- Ceiling Fan(s)
- Central Air
Heating
- Natural Gas
- Forced Air
Patio and porch
- Deck
- Porch
Lot
- Level
- Lot Size Dimensions: 93X100
Garage and Parking
- Attached
- Garage Door Opener
- Garage Spaces: 2
- Garage: Yes
- Attached Garage: Yes
Construction Details
- Shingle
- Concrete Perimeter
Sewer
- Public Sewer
Water Source
- Public
Nearby Schools
| School Type | School | |
|---|---|---|
| High School | Lincoln |
- 1112 SHERMAN, Lincoln, IL 62656 $225,000
- 3 Beds 2 Baths 1,652 Sq. ft.
Request a Showing
-
Seth Goodman
- ME Realty 602 Keokuk Street, Lincoln, IL 62656
- Cell (217) 737-3742
- Office (217) 735-5424
- Email sethsellslincoln@gmail.com