
Seller represented by:
Seth A Goodman
with
ME Realty


- New
- Single Family Residence
2341 S 5TH Street, Springfield, IL 62703 2341 S 5TH Street Get directions
$109,000- StyleBungalow
- Age 96 Years
- Parking 1 car garage
- Area None
- MLS# CA1045231
- Listed July 18, 2026
Overview
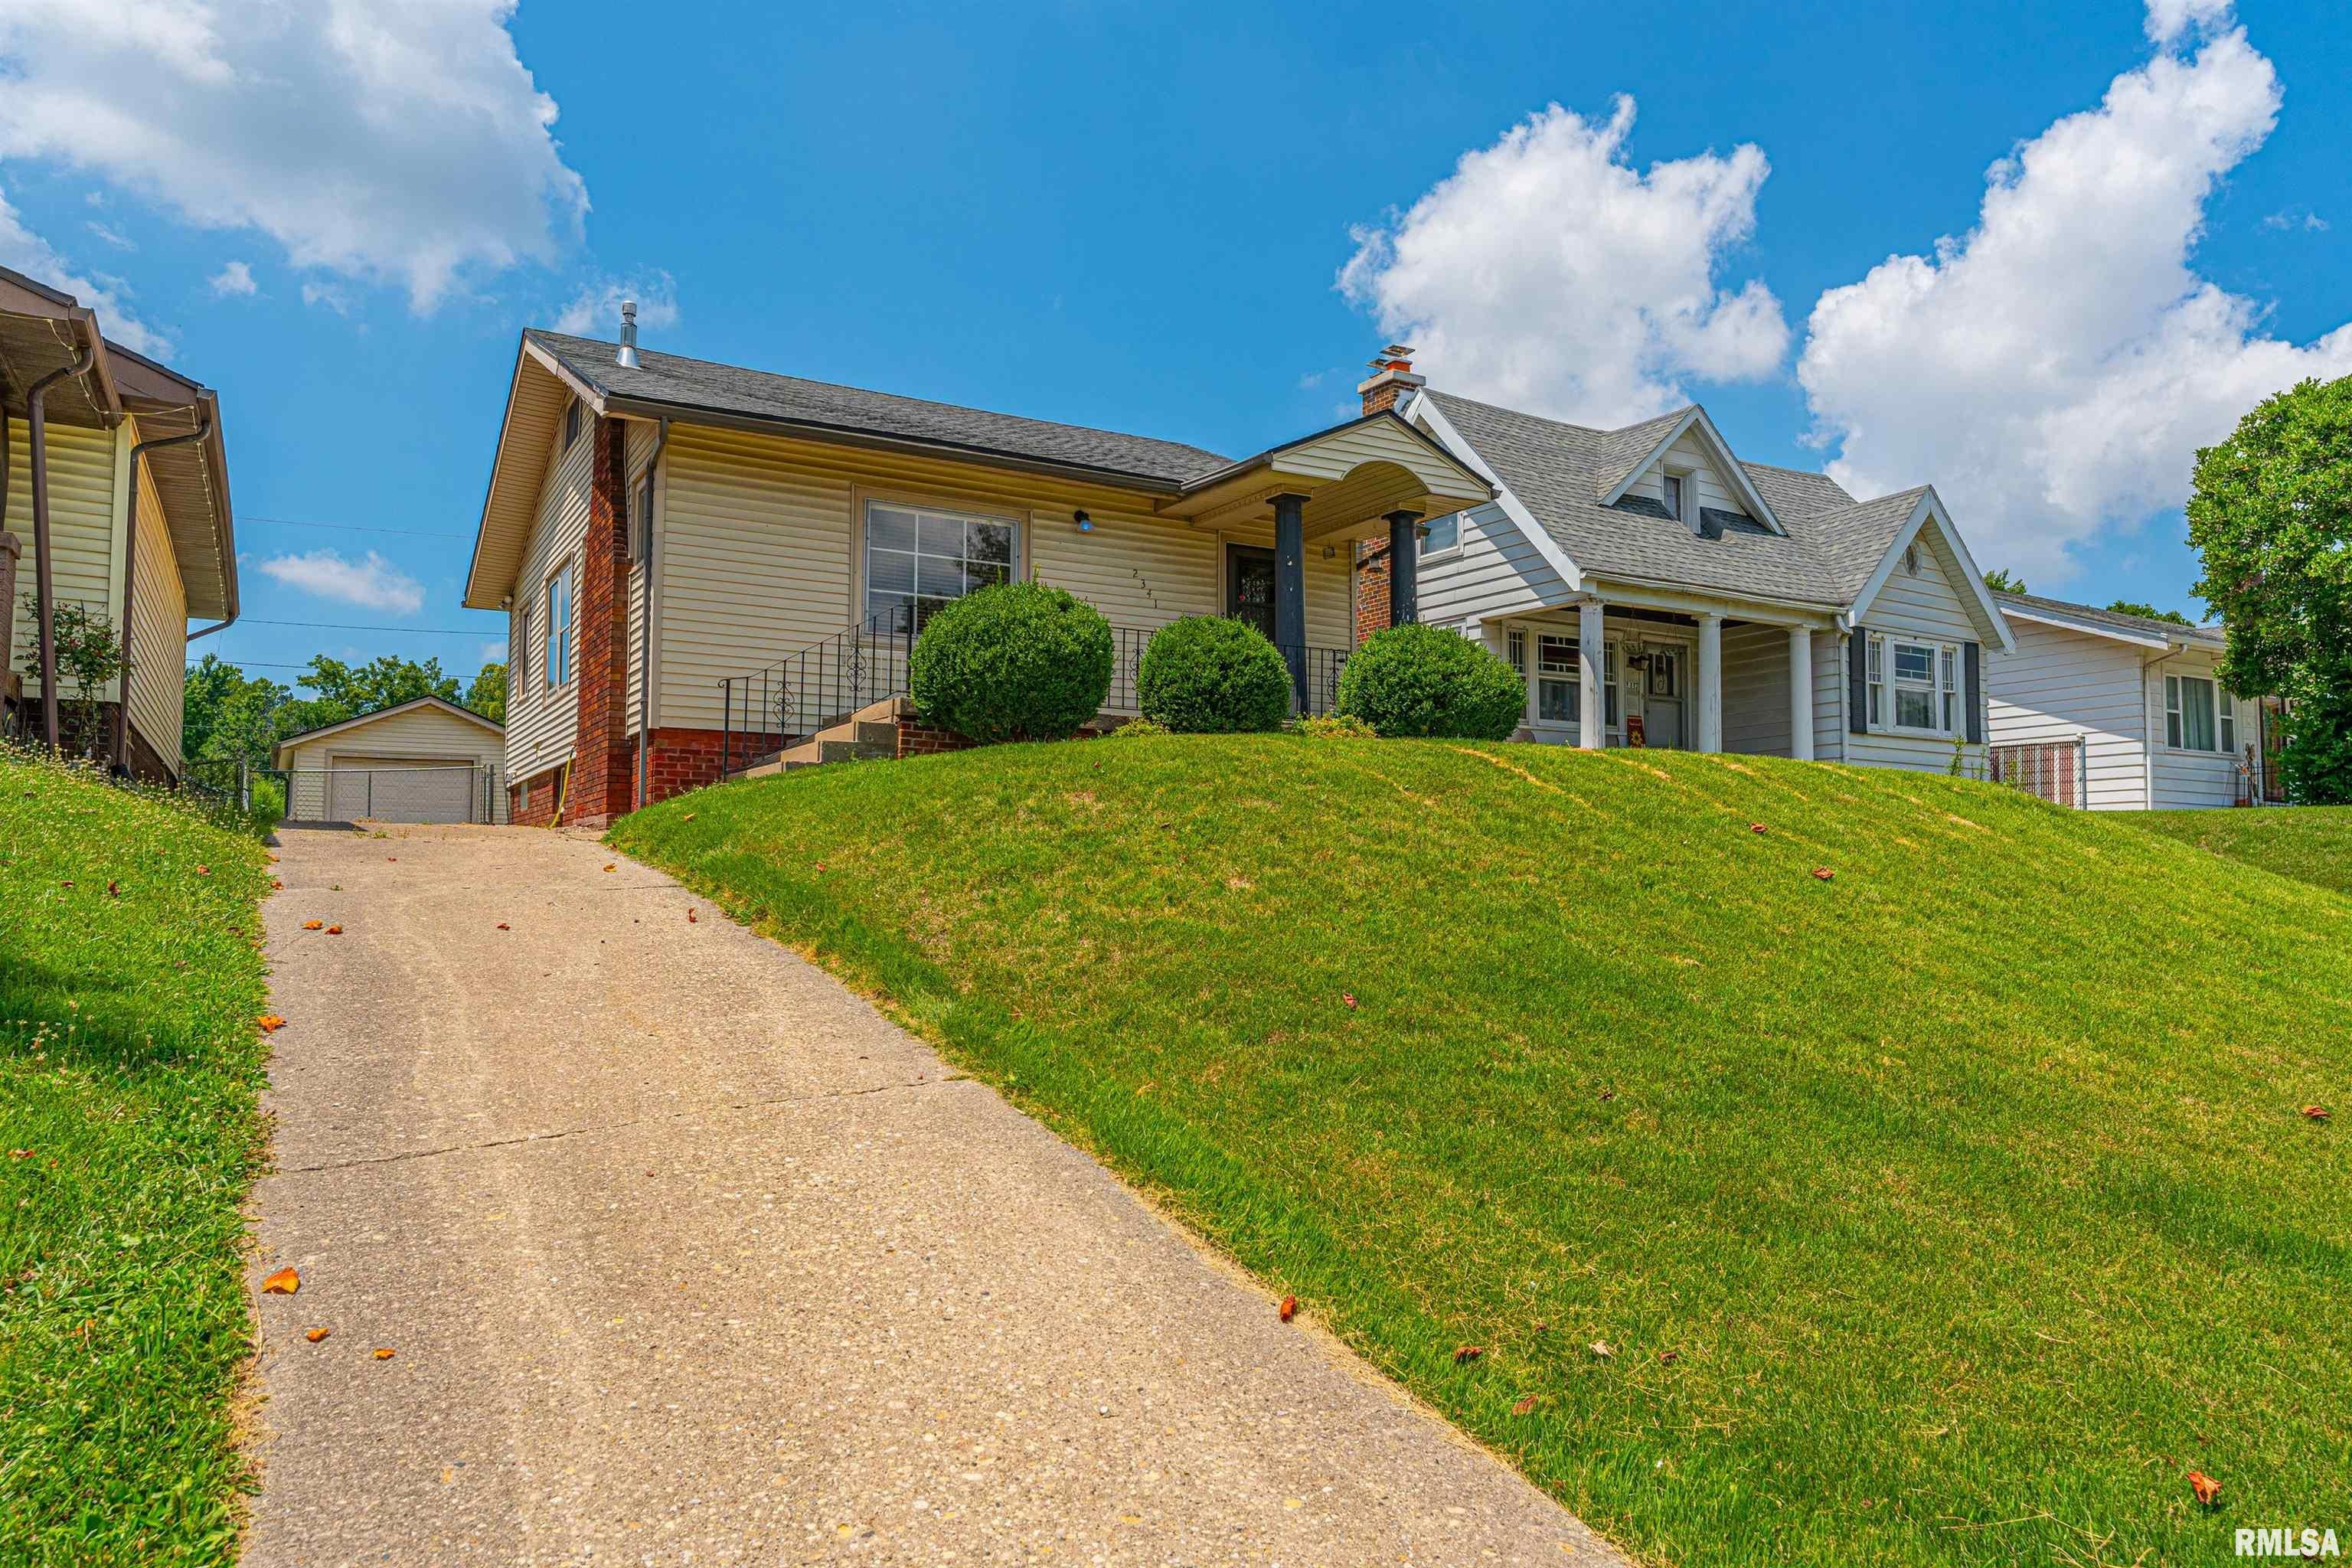
Sharp vinyl sided 1-2 bedroom bungalow style home with a LOT to offer! The neat and tidy main floor boasts an inviting tiled foyer, comfortable front facing living room with an electric fireplace complete with adjacent built-ins, gracious formal dining room with hardwood flooring, updated and efficient tiled kitchen with tasteful cabinetry paired with granite countertops, modernized full hall bath, and two bedrooms. One bedroom currently serves as a den/office/laundry combination -- must walk through to access rear sunken 12X14 bedroom which offers a rear facing exterior access point. The large partially finished basement is host to various semi-finished usable spaces, mechanicals, a full bath with a whirlpool tub, in addition to great storage/work space. Property also features a fenced backyard, inviting front porch, front off-street parking, and a detached garage with an attached covered porch in addition to rear alley access. Recent updates include a 100 AMP electrical panel, architectural roof, furnace, and central air conditioning unit (all within the past five years per seller). Charming and move-in ready, this darling residential dwelling awaits new ownership!
Features
Basement
- Partial
- Partially Finished
Interior Features
- Ceiling Fan(s)
Appliances
- Dishwasher
- Dryer
- Microwave
- Range
- Washer
Window Features
- Blinds
Cooling
- Ceiling Fan(s)
- Central Air
Heating
- Natural Gas
- Forced Air
Fireplaces
- 1 Fireplace(s) Total
- Has Firepace: Yes
Fireplace Features
- Electric
- Living Room
Exterior
- Fencing: Fenced
Patio and porch
- Patio
- Porch
Pool and Spa
- Bath
Lot
- Sloped
- Lot Size Dimensions: 40X141
Garage and Parking
- Alley Access
- Detached
- Paved
- Garage Spaces: 1
- Garage: Yes
Construction Details
- Shingle
- Block
- Brick/Mortar
Sewer
- Public Sewer
Water Source
- Public
Nearby Schools
| School Type | School | |
|---|---|---|
| High School | Springfield District #186 |
- 2341 5TH, Springfield, IL 62703 $109,000
- 2 Beds 2 Baths 1,617 Sq. ft.
Request a Showing
-
Seth Goodman
- ME Realty 602 Keokuk Street, Lincoln, IL 62656
- Cell (217) 737-3742
- Office (217) 735-5424
- Email sethsellslincoln@gmail.com